
West Jordan, Utah / For lease
Prosperity
Distribution Center
9669 S. Prosperity Rd.
West Jordan, UT 84081
With heavy power
Total available SF
Amps / three-phase power
Clear height
Dock-high doors
About the property
Space, power
and flexibility.
363,996 SF available for lease, with 342,856 SF of warehouse space and three office areas. Divisible configurations support requirements of 145,040 SF or 218,956 SF.
Lot size
21.90 acres
Zoning
M-2 / Major Manufacturing
Column spacing
42′ × 40′
Dock staging area
60′
Auto parking
337 stalls
Trailer parking
58 stalls
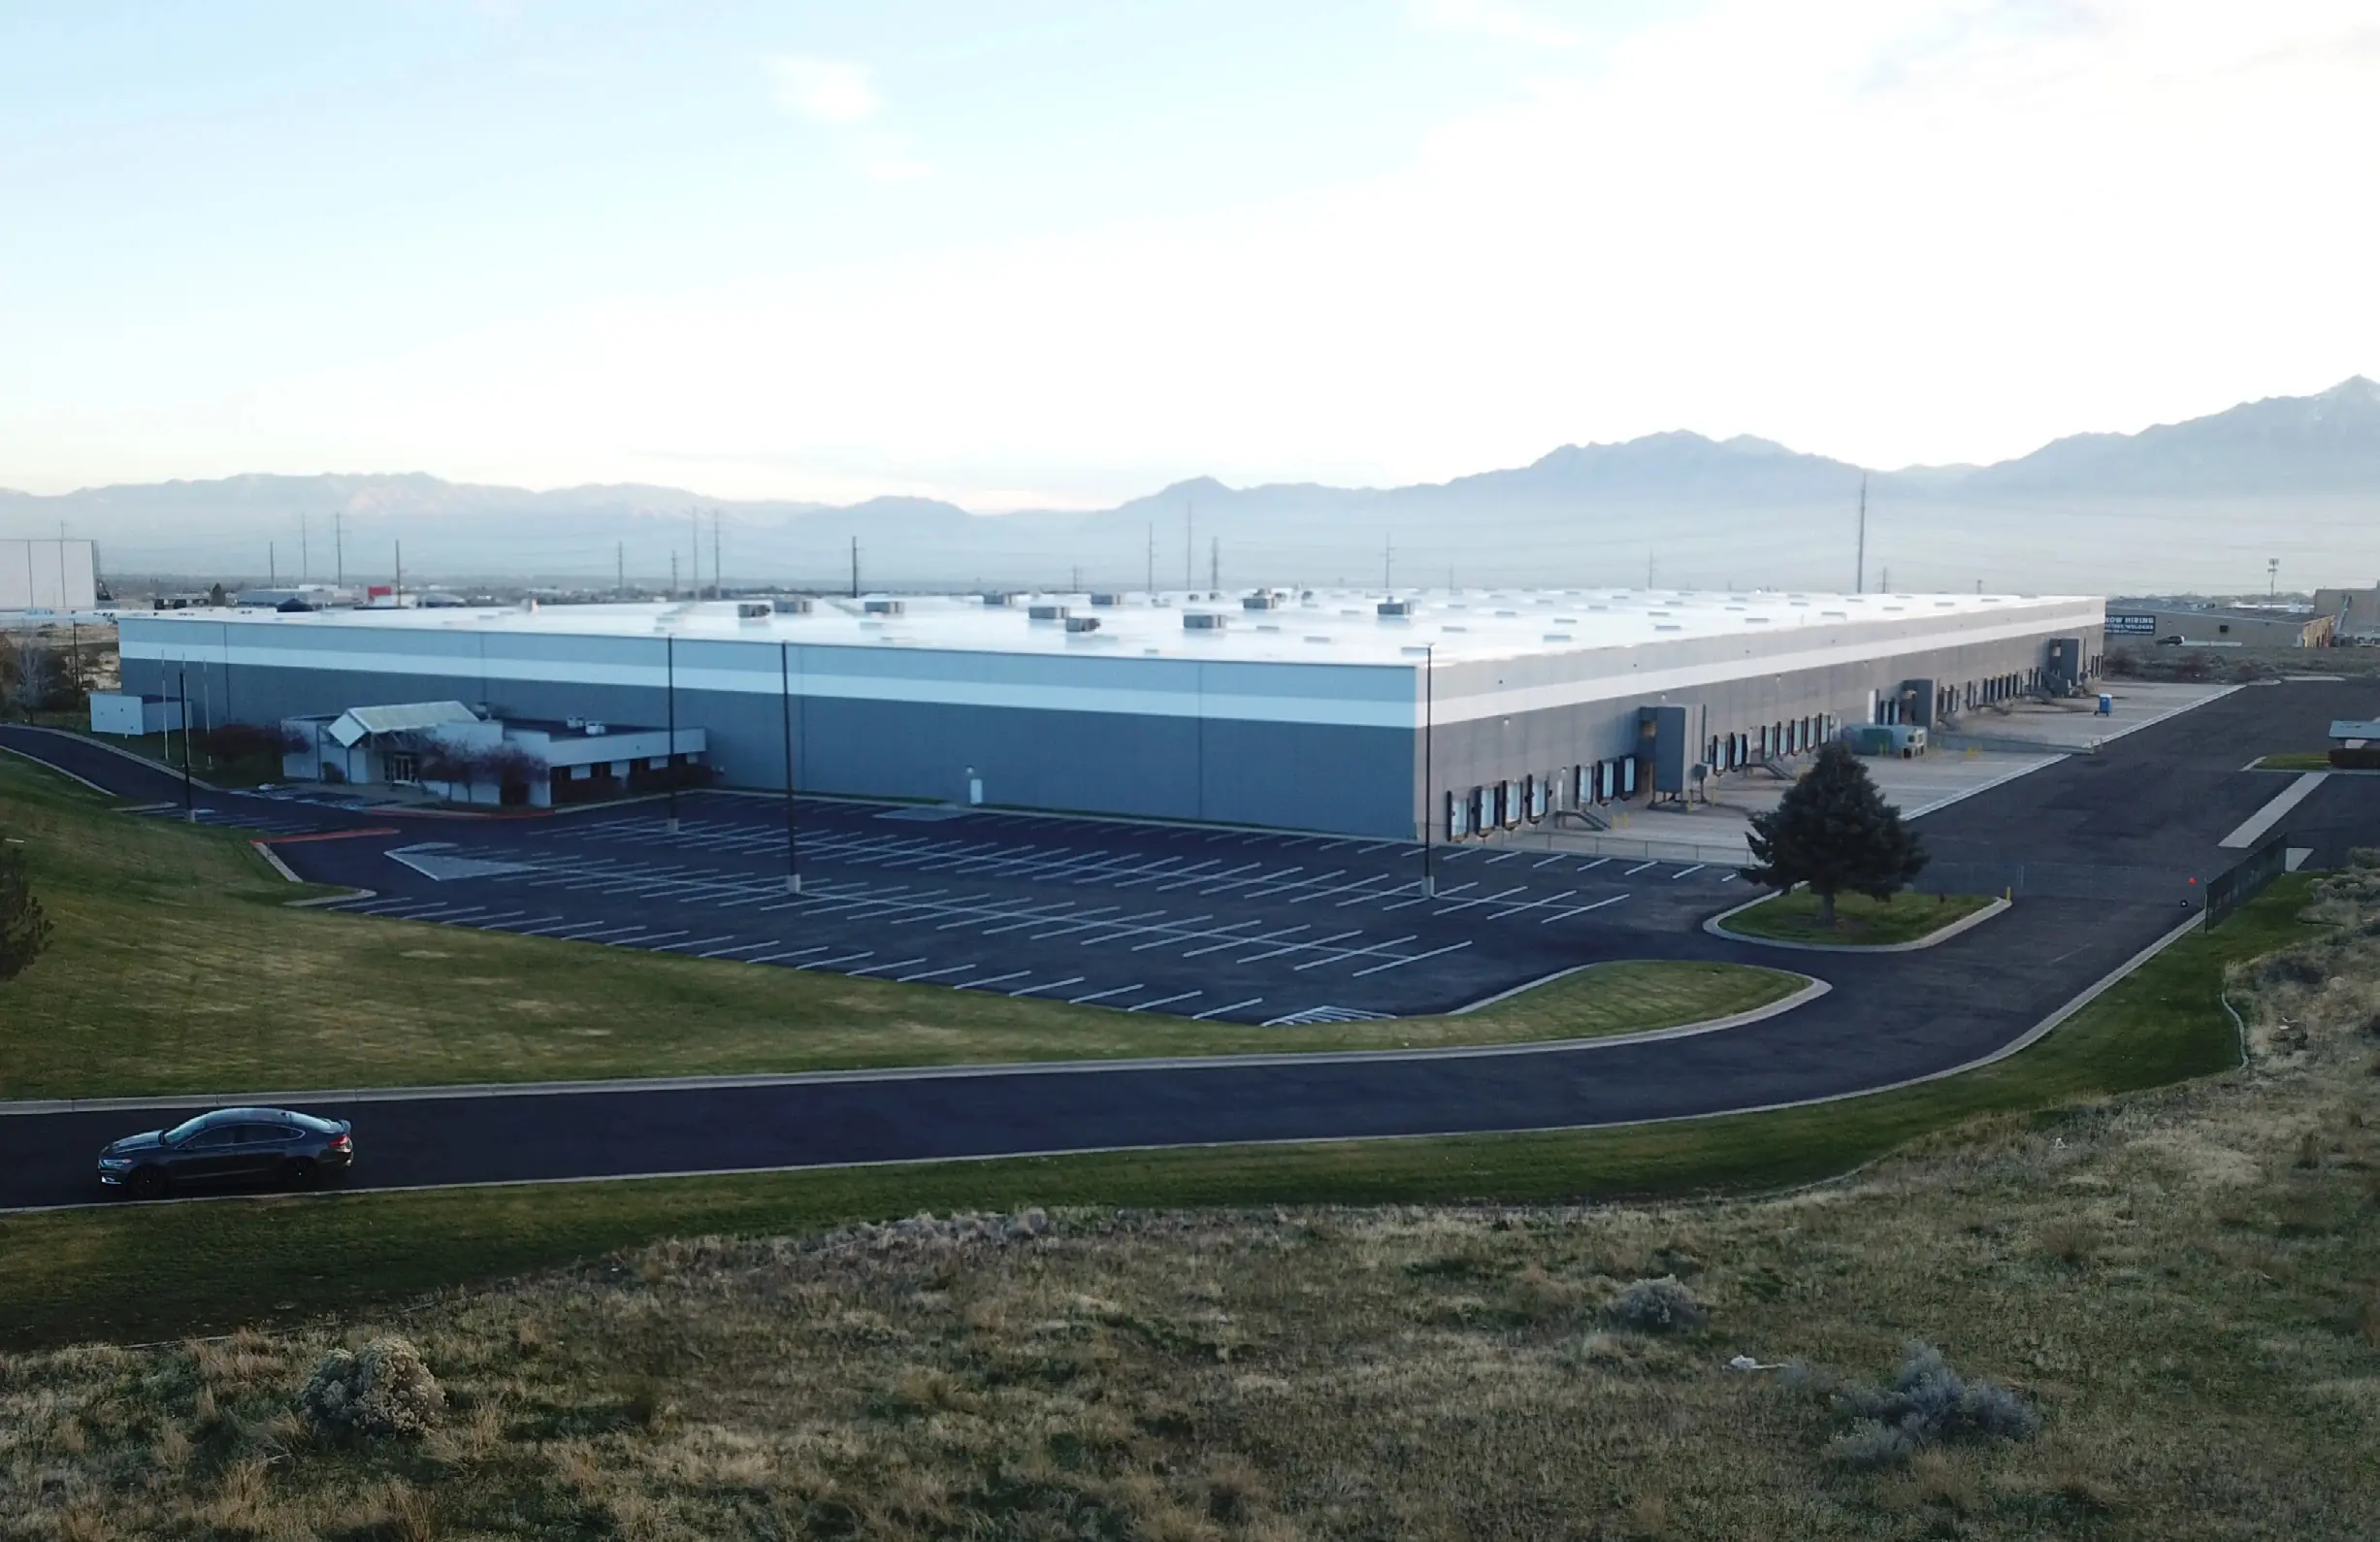
- 37 dock-high doors (9′ × 9′) with hydraulic levelers, dock locks, and seals
- Two ground-level doors (12′ × 14′)
- 3,000-amp, 227/480-volt, three-phase power
- LED lighting with motion sensors
- Gas forced-air heat in the warehouse
- ESFR fire suppression
- Concrete tilt construction
- Fully fenced truck court with additional parking
- Building dimensions: 756′ wide × 460′ deep
- Great highway visibility and tenant identification
Get to know the space
One property.
Two configurations.
Review the site plan, loading positions, offices, and yard/trailer parking areas. The property is available in its entirety or in the divisible configurations shown.
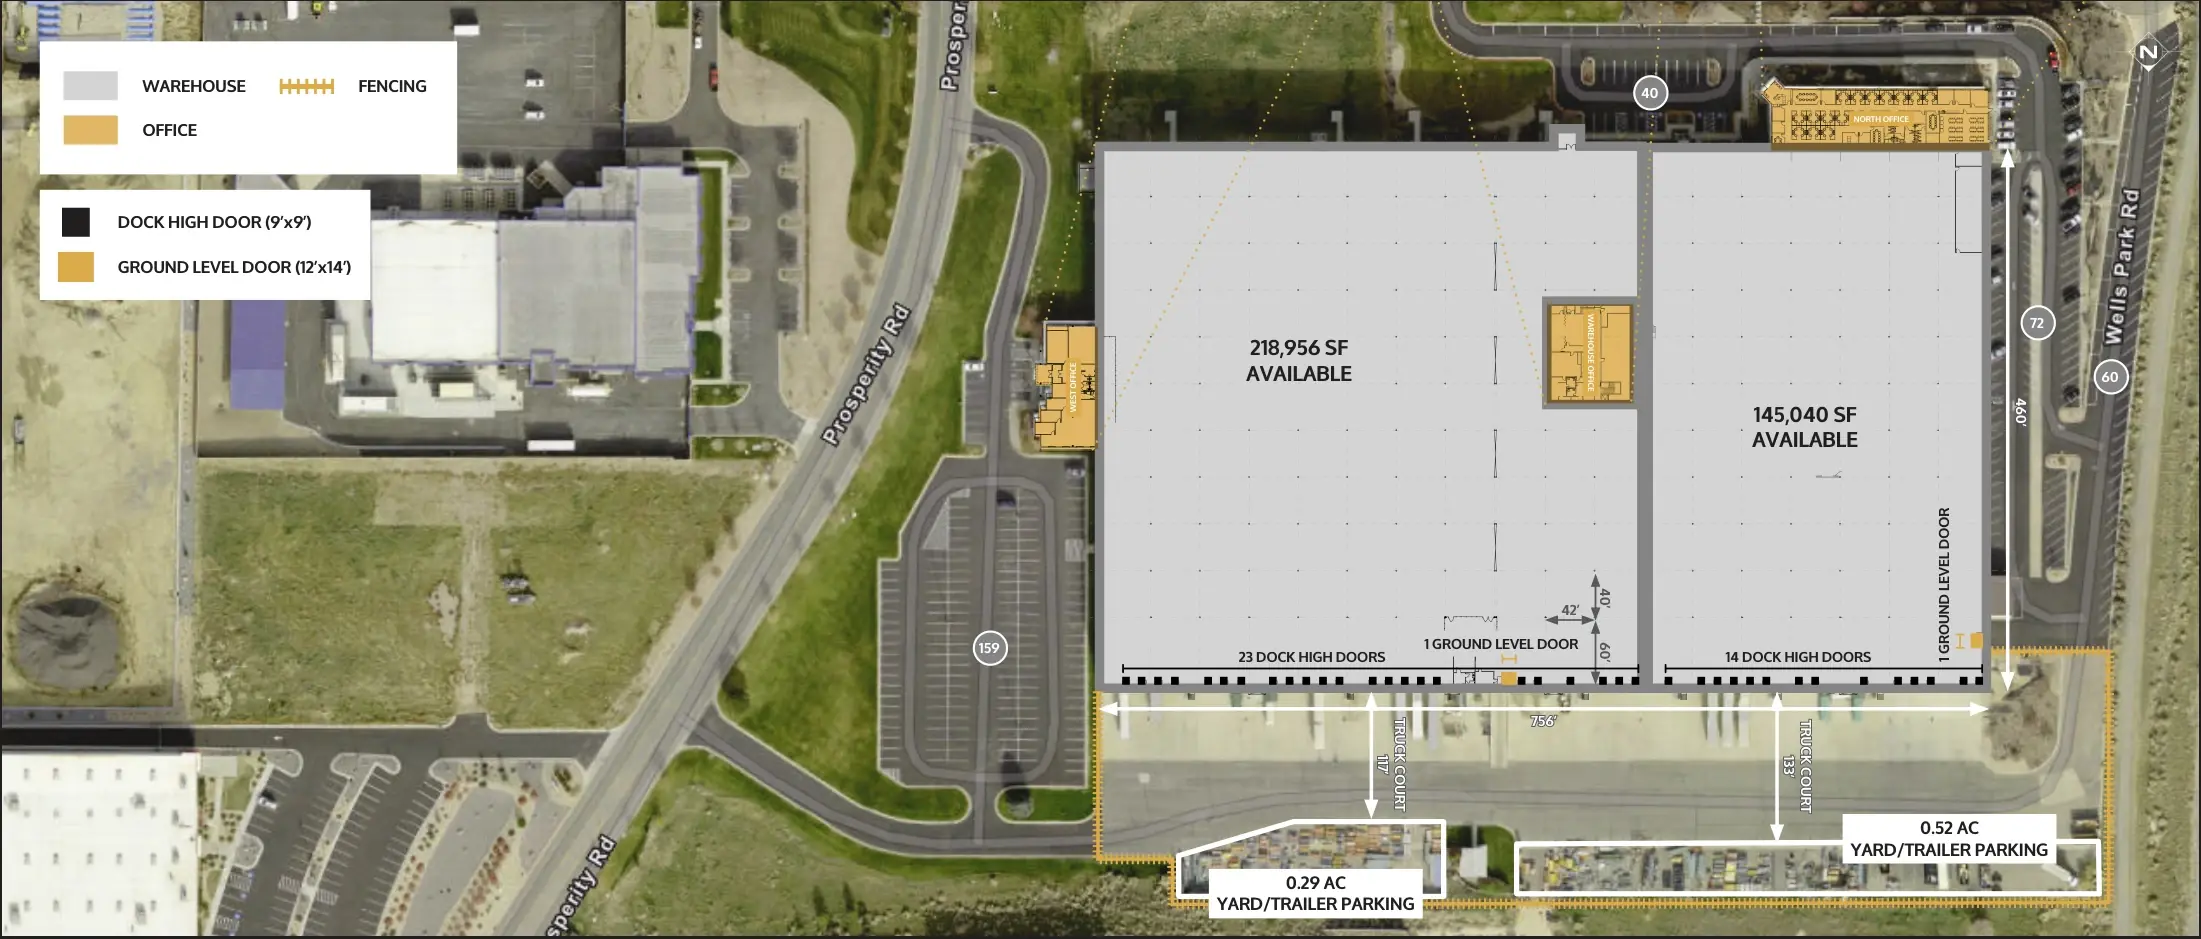
Site plan / 363,996 SF total available
Available configuration
23 dock-high doors / 1 ground-level door
Available configuration
14 dock-high doors / 1 ground-level door
View the office floor plans
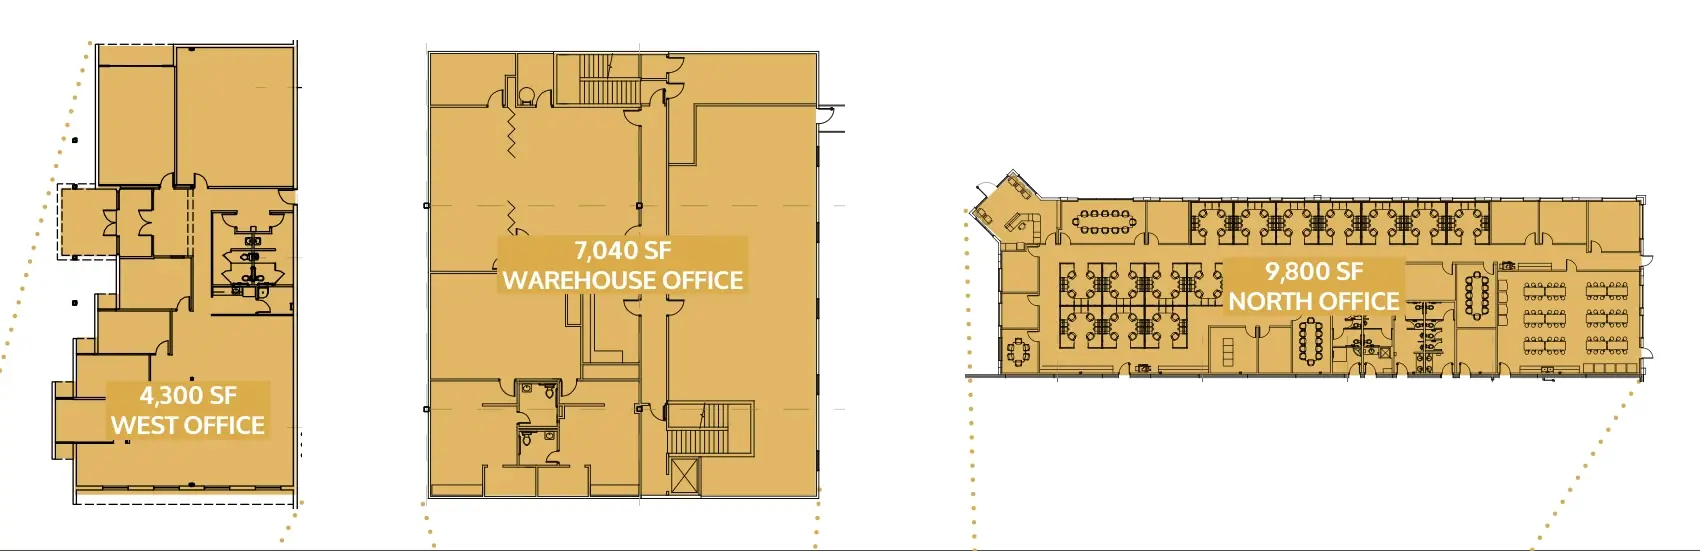
West office: 4,300 SF / Warehouse office: 7,040 SF (two-story) / North office: 9,800 SF
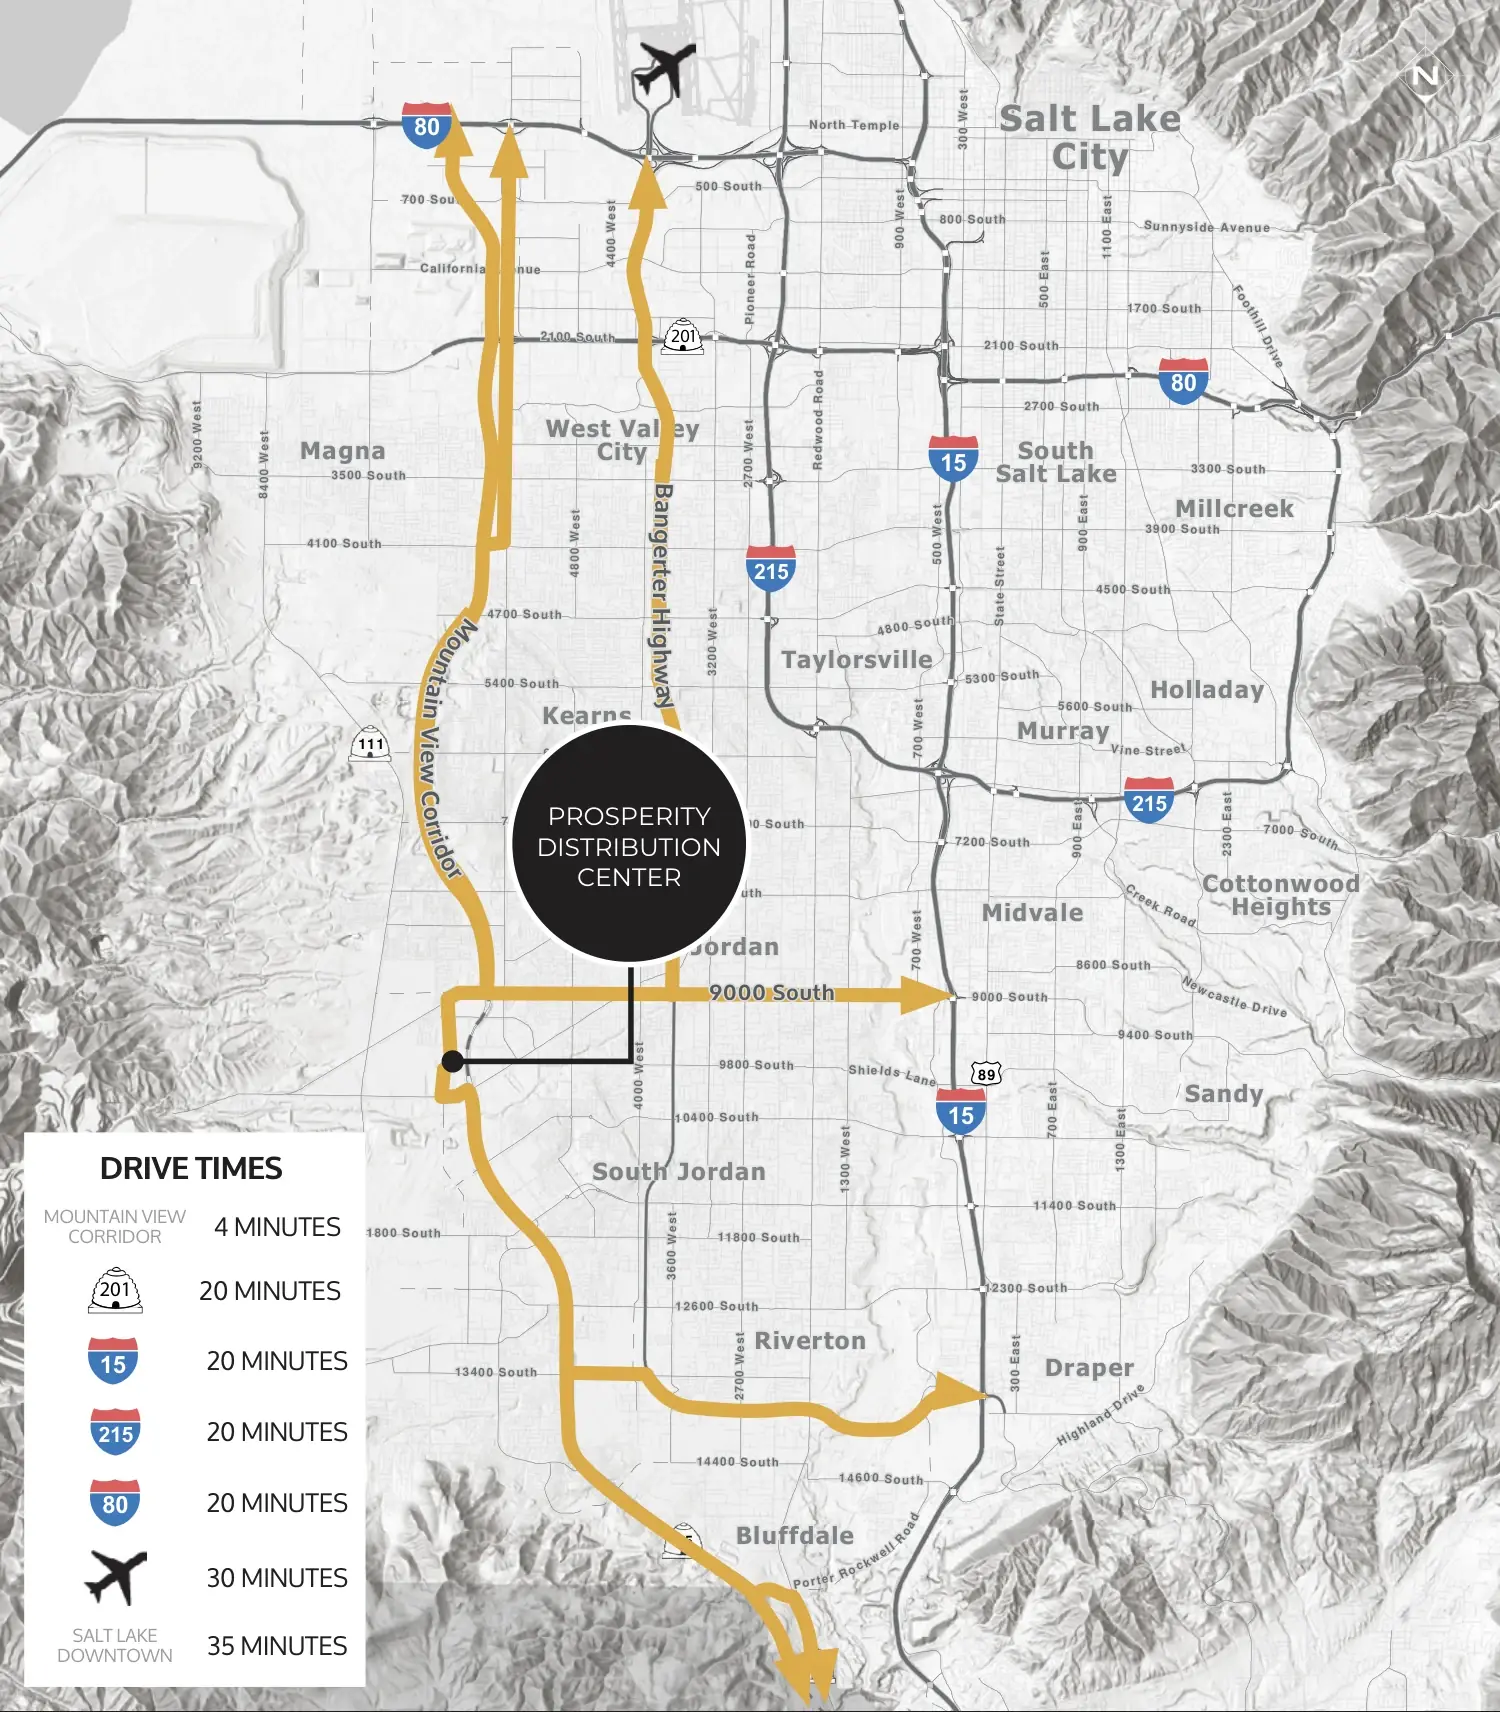
9669 S. Prosperity Rd. / West Jordan
Transportation access
Connected to
the region.
Access Mountain View Corridor, regional interstates, Salt Lake City International Airport, and downtown Salt Lake City from West Jordan.
Mountain View Corridor
4 minutes
SR-201
20 minutes
I-15
20 minutes
I-215
20 minutes
I-80
20 minutes
Salt Lake City International Airport
30 minutes
Downtown Salt Lake City
35 minutes
Drive times as stated in the property brochure.
A closer look
The property
in perspective.
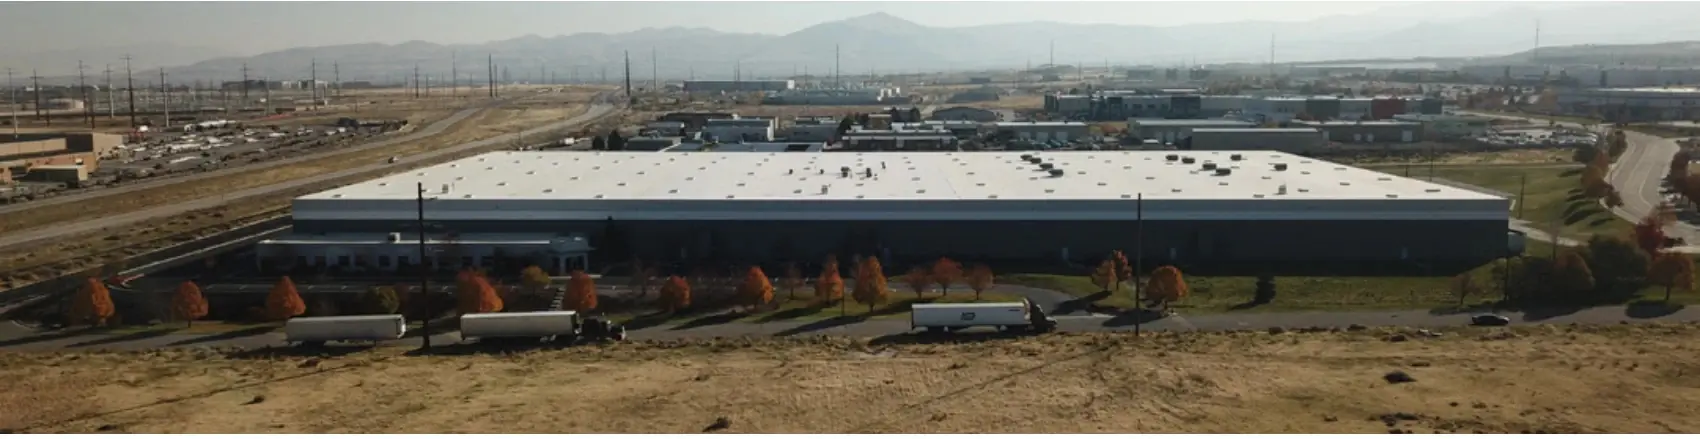
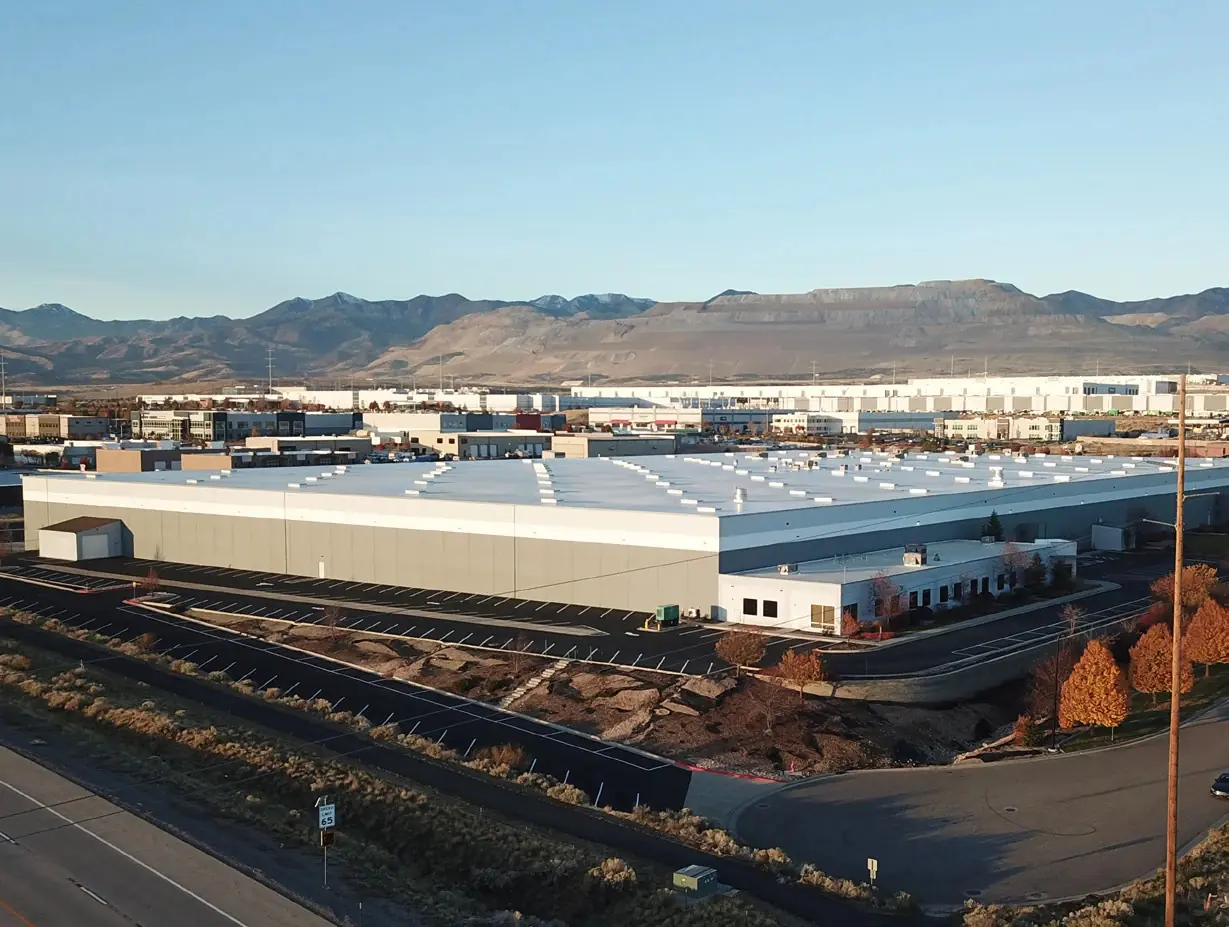
Prosperity Distribution Center exterior and surrounding industrial area
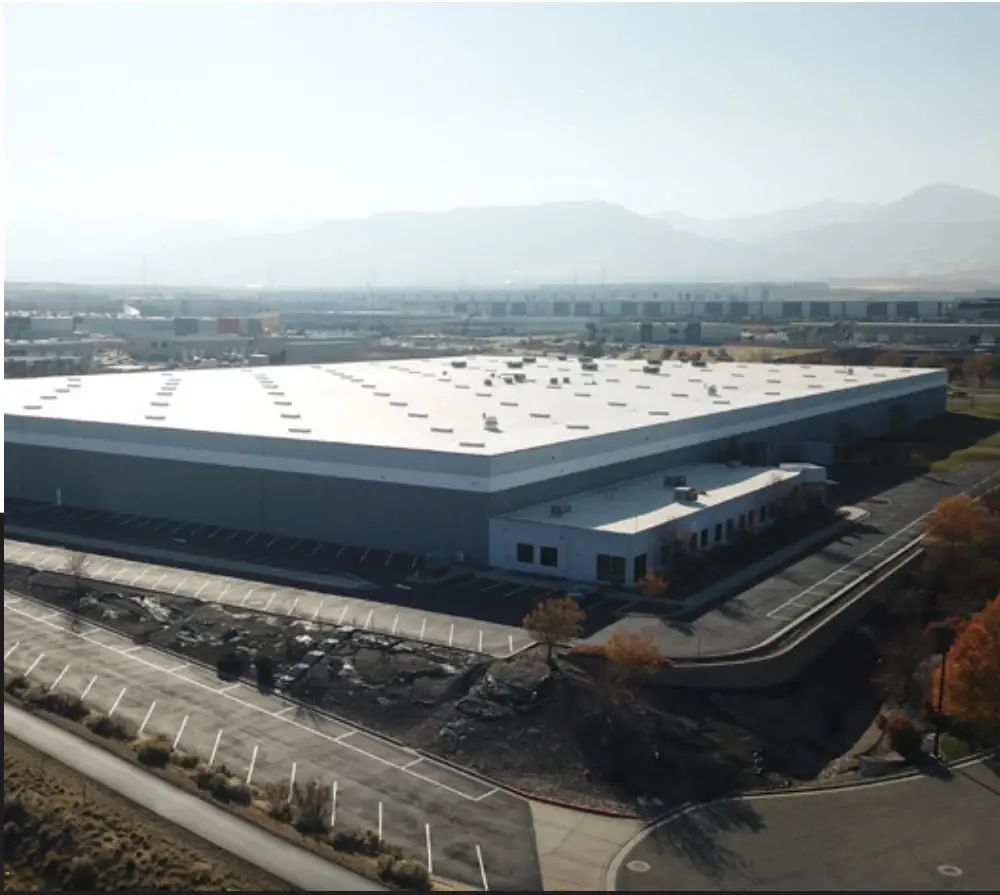
Aerial view of the office frontage
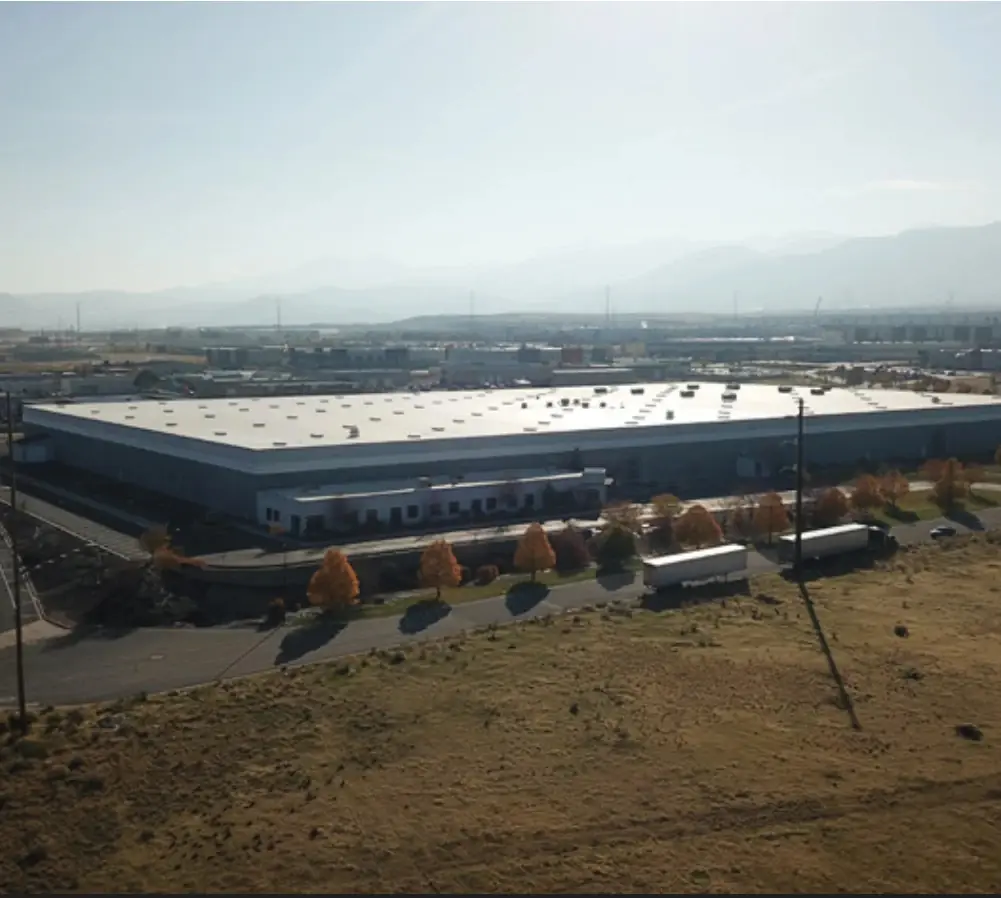
Aerial view of the warehouse and parking
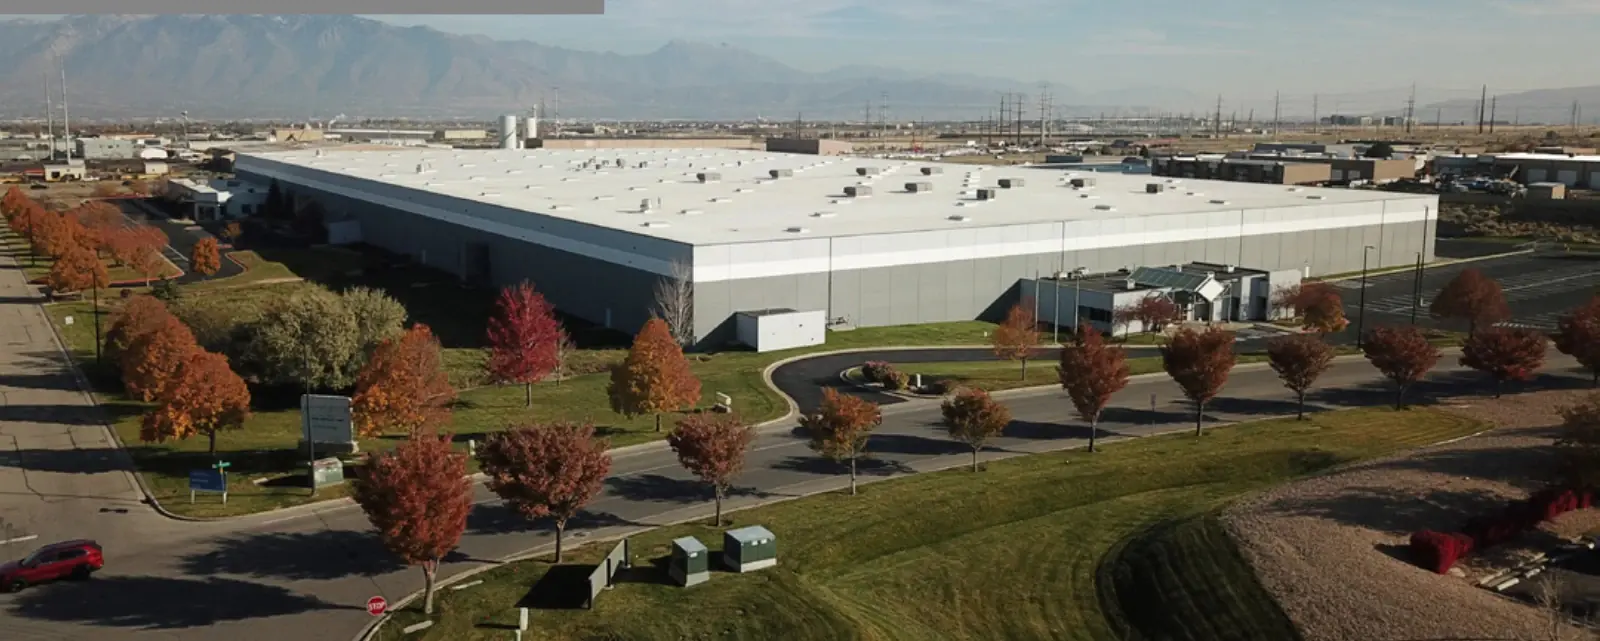
Building exterior and highway visibility